
A generic office doesn’t feel like ours
Your logo and company name greet everyone when the office loads, and the layout follows your departments.
Digital HQStart from a HyoNova office template or an empty floor, then draw walls, rooms and doors, furnish them and publish the result to your whole company.
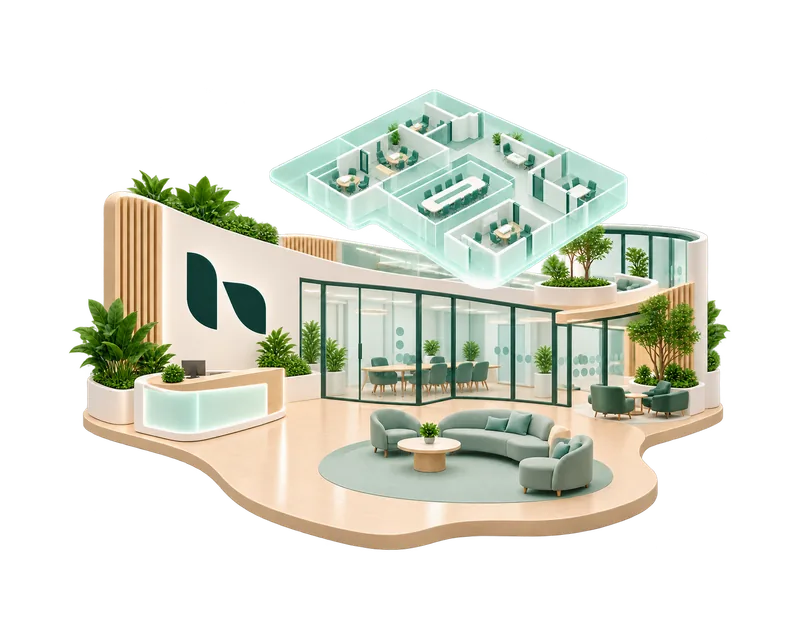
Your logo and company name greet everyone when the office loads, and the layout follows your departments.
Digital HQName rooms by team or purpose, with room signs and colored zone outlines.
Digital HQA reception area where HyoNova Visitors welcomes guests and guides them to the right zone.
HyoNova VisitorsCompanies that want their digital HQ to follow their structure: departments, meeting rooms, a reception and social areas.
Owners and admins open the builder; everyone else sees the published office.
The builder is included from Basic. Enterprise sets the number of office worlds by agreement and adds dedicated onboarding.
Start from a ready-made HyoNova office or an empty floor.
Draw walls and glass partitions and cut doorways.
Meeting, workspace, social, executive, focus and lobby rooms, each with a name and capacity.
Desks, seating, plants, lighting and decor from the HyoNova Original library.
Shape the floor to your plan and outline zones in color.
Choose the surroundings and floor finish for your office.
Save drafts, then publish a new version everyone enters.
Show a sign with each room’s name so everyone finds their way.
Choose a template when you create the company, or start empty.
Draw a room for each team, meeting rooms and a reception.
Place desks, seating and screens, and turn on room signs and zone outlines.
Publish the new version; colleagues in the office move to it straight away.
Invite the team and set up reception for visitors.
Free includes an office from a template. Basic, at $6 per member per month, adds the builder and more office worlds; Enterprise sets office worlds and storage by agreement.
Yes, by drawing it: walls, glass, doors and rooms in the builder, then furniture from the library.
Yes. Paid plans include several office worlds, and Enterprise sets the number by agreement.
They see only the published version. A draft stays with you until you publish it.
Start free with a template, or contact sales about a larger rollout.